- June 17, 2026
- Jenn Lambert
We notice the beautiful kitchen. The natural light. The quality finishes.
Beneath those obvious features are dozens of small decisions that quietly shape how a home looks and feels.
One of the most overlooked details is simple: leaving enough room around doors and windows for proper trim.
It sounds simple, but this decision can dramatically influence whether a home feels thoughtfully designed or builder-grade.
Why This Is One of the Most Important Custom Home Details
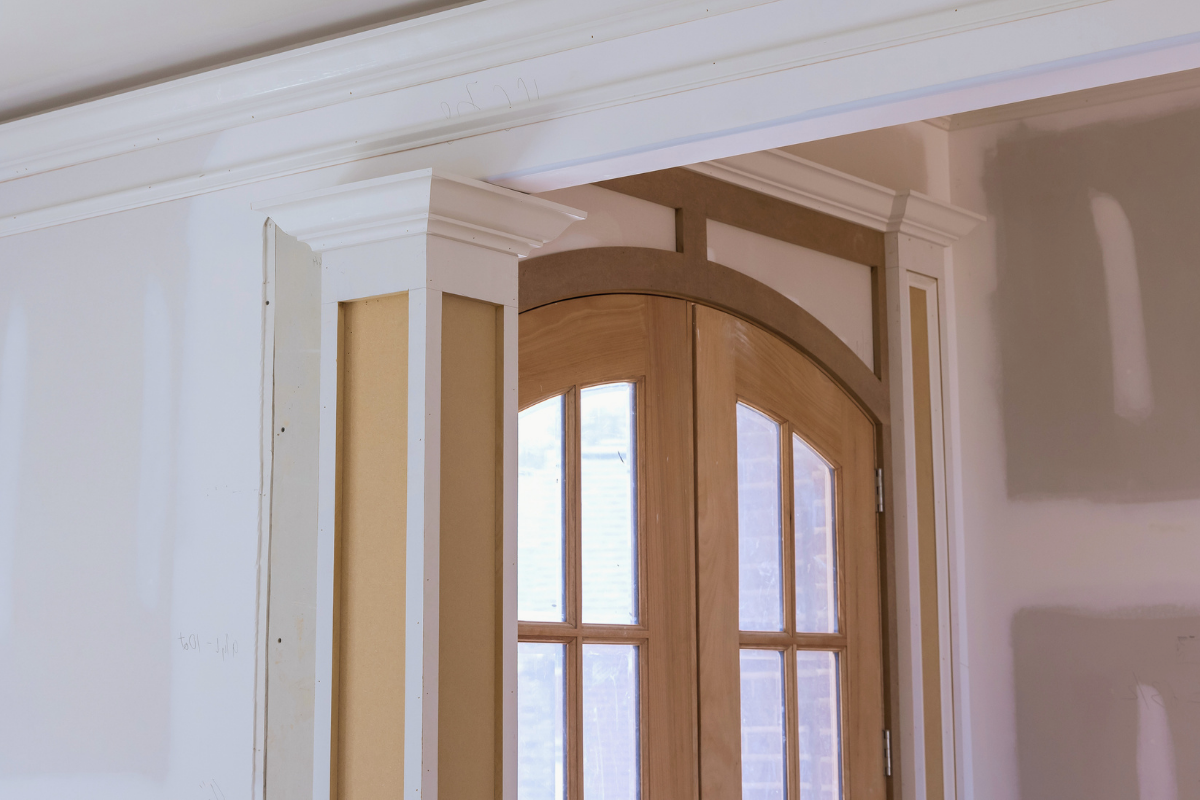
Trim does more than cover gaps between materials.
It creates visual weight, frames architectural features, and adds depth, proportion, and character to a space.
Well-designed trim helps windows and doors feel intentional rather than inserted into a wall.
Historically, trim was a defining architectural feature. Even in modest homes, windows and doors were framed with substantial casings that created rhythm and detail throughout the house.
In many production homes today, trim is minimized to reduce costs or maximize floor plans. Windows get pushed tightly into corners. Doors are placed directly beside intersecting walls. The result is limited room for trim and fewer opportunities for architectural character.
The home may be brand new, but it can still feel flat.
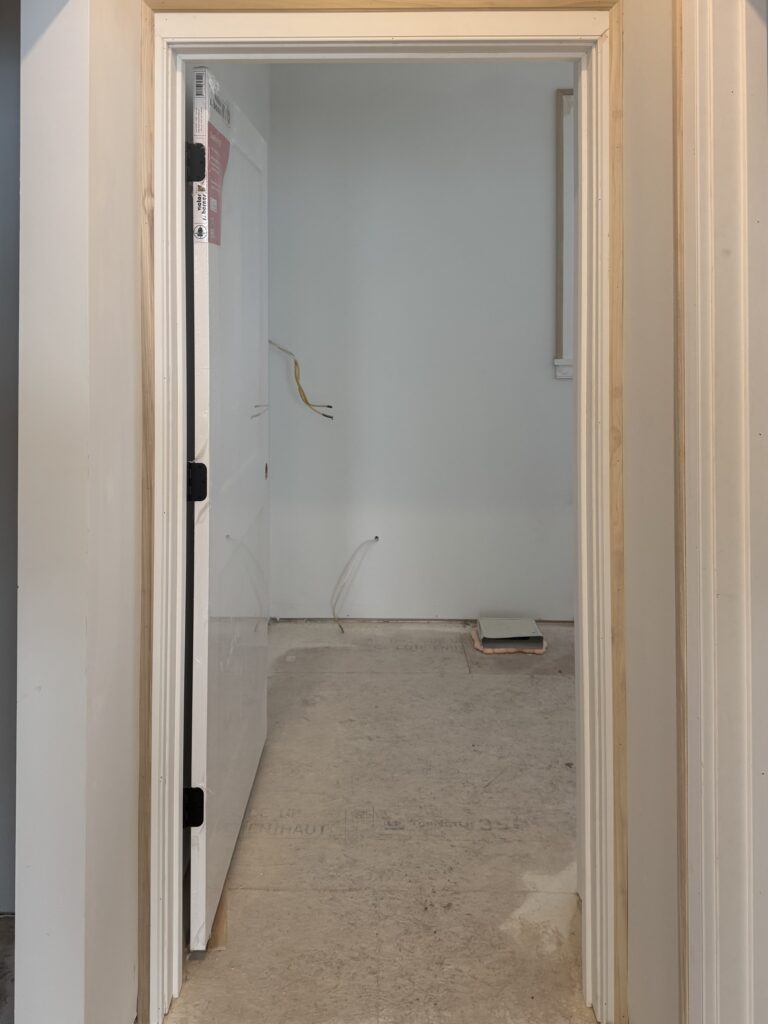
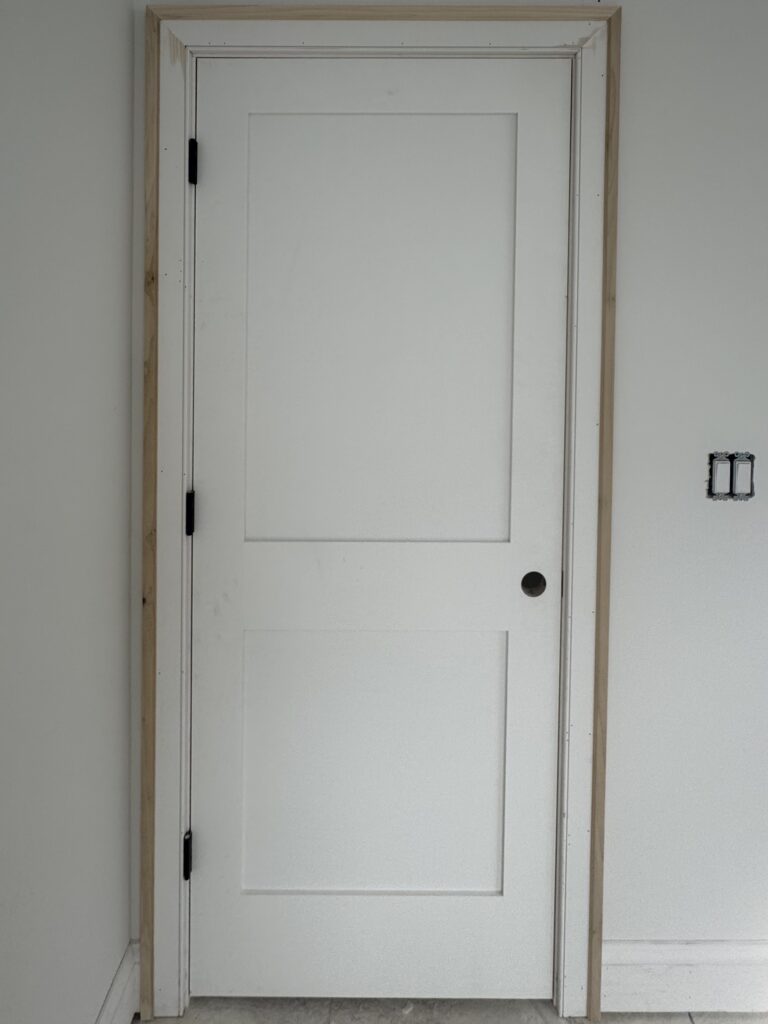
The Problem Starts During Design
Trim isn’t something that can be added at the end of a project.
By the time framing is complete, the opportunity is often gone.
Place a window too close to a corner and trim options become restricted. Position a doorway too near an intersecting wall and compromises follow. What seems like a minor layout decision early in design can shape the finished home for decades.
This is where many homeowners run into the same gap in thinking.
One side focuses on layout.
Another focuses on construction.
But the bigger question is often missing: who is considering how those decisions affect the finished architecture?
Why Design and Construction Should Work Together
At Lineage Design Build, design and construction are evaluated together from the beginning.
As both licensed builders and designers, decisions are filtered through multiple layers at once:
- Floor plan functionality
- Construction feasibility
- Budget considerations
- Furniture placement
- Architectural details
- Long-term visual impact
A window placement decision isn’t just about natural light. It also affects exterior symmetry, interior furniture layouts, and the trim details that frame it.
Those conversations need to happen early, when changes are still simple and cost-effective.
How Custom Home Details Create Exceptional Homes
Luxury homes rarely feel elevated because of one standout finish.
They feel elevated because hundreds of small decisions are handled with care.
Trim proportions. Window placement. Floor transitions. Cabinet detailing. Sight lines. Architectural consistency.
Individually, these elements seem minor. Together, they create a home that feels cohesive, intentional, and considered.
Most people can’t immediately explain why one home feels more refined than another.
They just feel it when they walk in.
Building Better Homes in Grand Rapids and West Michigan
Whether designing a custom home in West Michigan, renovating a property, or reworking an existing space, the goal stays consistent:
Create homes that feel intentional from every angle.
These details rarely become the focal point of a room. Instead, they quietly elevate everything around them.
And the most important ones are often the ones no one notices until they’re missing.